Bathroom Tile Installation in Tallahassee
Bathrooms pack more tile decisions into less square footage than any other room in the house. Floors, surrounds, accent walls and wet-area detailing all interact, and the order they are done in matters.
Where Tile Goes in a Bathroom
Some projects are a single surface. Others are the whole room at once, which is usually more efficient because demolition, prep and setup happen one time.
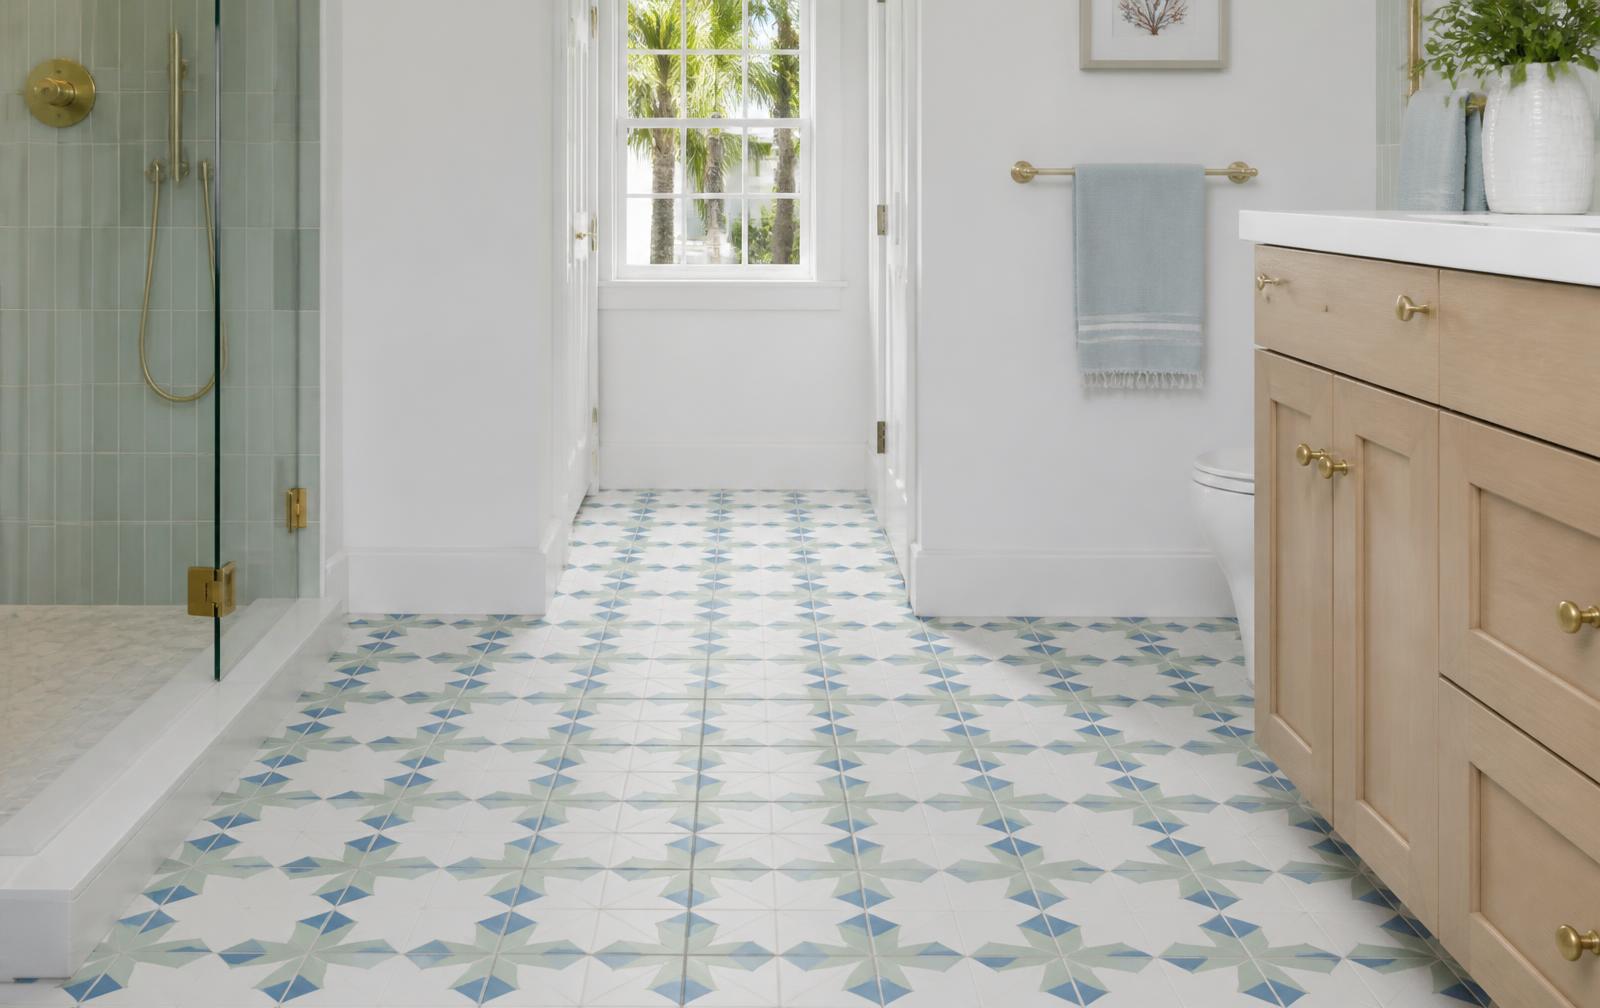
- Bathroom floors — the most common request. Small area, many cuts: toilet flange, vanity, door casing, threshold, and often a floor register.
- Shower surrounds — full wet-area work. Covered in more depth on the custom shower page.
- Tub surrounds — three walls around an existing or new tub, tied into the tub flange with a flexible joint.
- Accent walls — the vanity wall or the wall behind a freestanding tub, often in a different format than the rest of the room.
- Niches — recessed storage in the shower or tub wall, framed and waterproofed as part of the assembly.
- Vanity backsplashes — a short run behind the sink, sometimes a single course, sometimes full height to a mirror.
Decisions Specific to Bathrooms
Slip considerations
Bathroom floors get wet. Tile manufacturers publish slip resistance data; use it rather than guessing. Matte and textured porcelain generally gives more traction than polished, and smaller tile adds grout lines that help.
Porcelain vs. ceramic
Porcelain is denser and absorbs less water, which is why it dominates bathroom floors. Ceramic is common and appropriate on walls, where abrasion and moisture exposure are lower. The comparison guide goes deeper on both.
Waterproofing the wet zone
Inside the shower or tub surround, a designed membrane or foam board system goes behind the tile. Water-resistant board alone is not a waterproofing system, and grout is not a barrier.
Demolition realities
Bathroom demolition frequently uncovers something: an old mortar bed, a soft spot near the toilet, a previous repair, dated plumbing. Ask in advance how unexpected conditions are priced and communicated.
Floor preparation
On a slab, that means checking for cracks and flatness. On a wood-framed floor, it means confirming deflection is acceptable, then adding the right underlayment — often a cement board or an uncoupling membrane.
Fixtures and sequence
Toilets come out, vanities sometimes do, and doors may need trimming for added floor height. When plumbing or electrical changes are part of the remodel, they belong before tile, not after.
If the shower is the centerpiece of the project, start with custom tile showers. For material choice, read ceramic vs. porcelain in Florida homes, and see the cost guide for how bathroom scope affects pricing.
Bathroom tile questions
Getting started on a bathroom project?
Tell us which surfaces you are tiling, roughly how large the room is, and whether the shower or tub is part of the work. Photos of the current bathroom help a great deal.
Request a Bathroom Tile Estimate