Custom Tile Showers in Tallahassee
A tile shower is built on site, one layer at a time. The tile is what you see; the waterproofing, slope and substrate underneath are what determine whether it lasts. Here is what the work involves and what to ask about before it starts.
What a Custom Shower Includes
“Custom” here means built for the opening it sits in, rather than a molded unit dropped into place. That flexibility is the appeal — and the reason the scope varies so much from one project to the next.
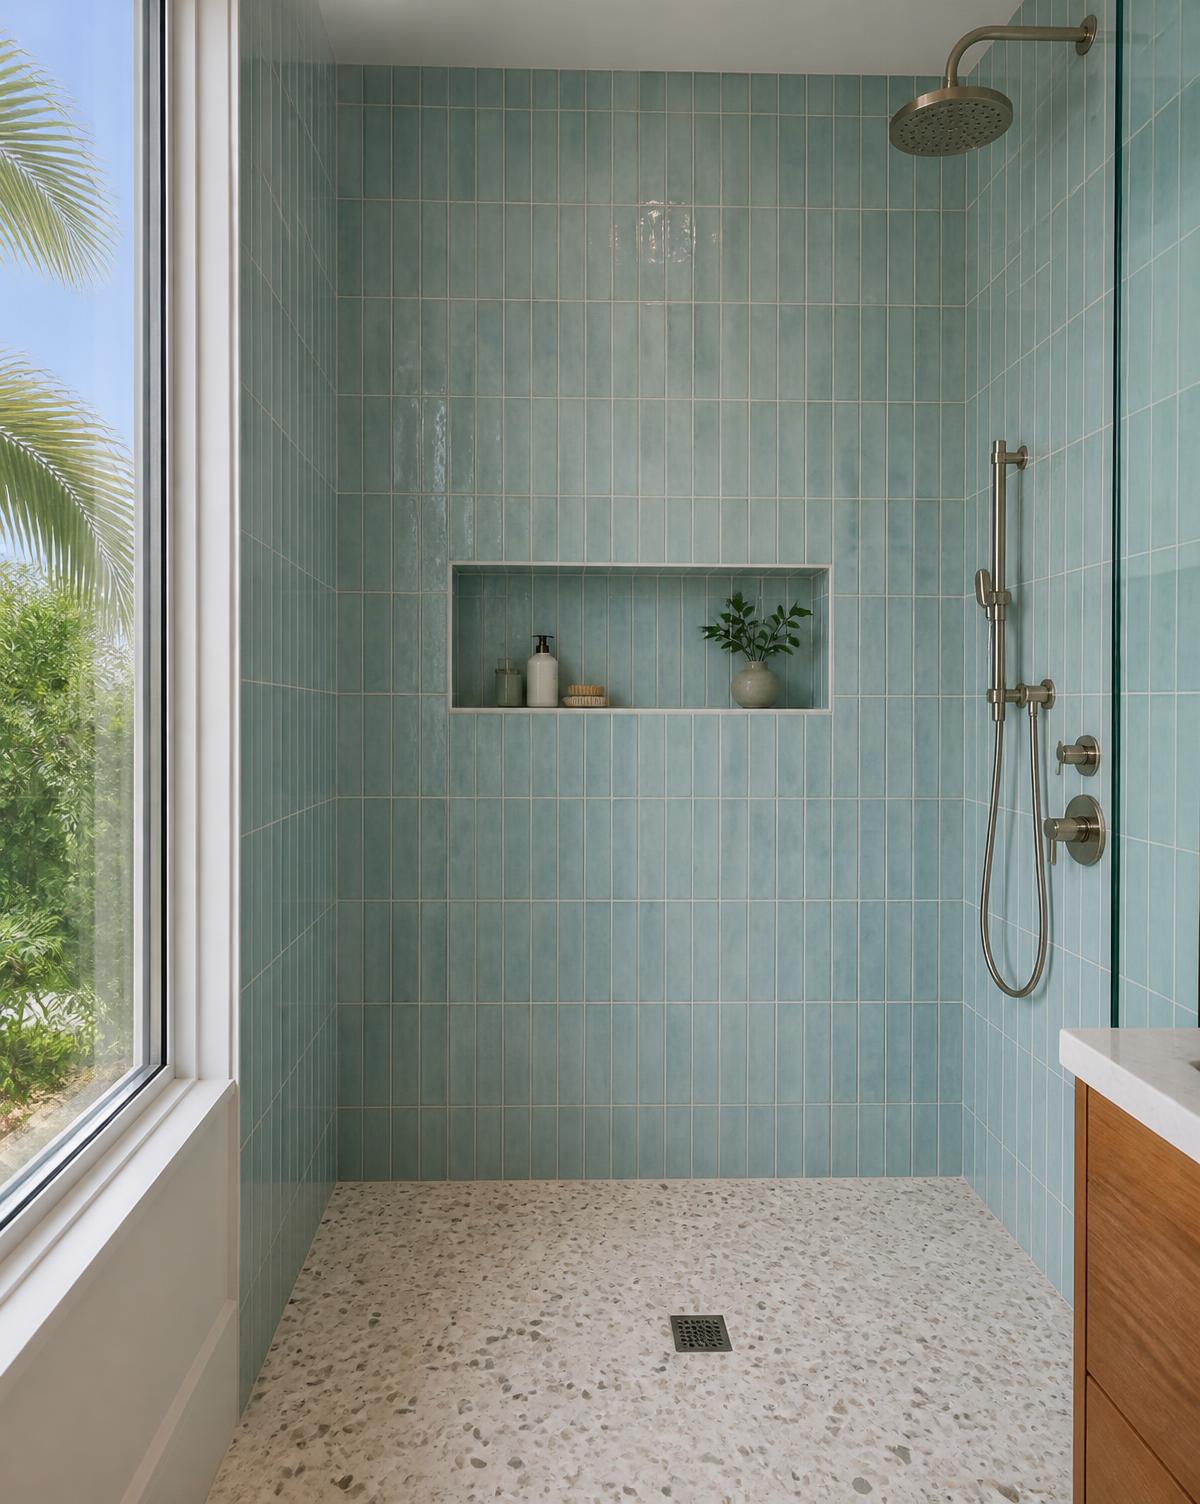
- Shower floor tile — set on a sloped pan, usually in a smaller format or mosaic so it follows the slope and drains cleanly.
- Wall tile — full-height or to a chosen line, in porcelain, ceramic or stone, with the layout planned so cuts land where they are least visible.
- Niches — recessed shelves framed into the wall, waterproofed as part of the assembly, often with a slight slope on the shelf.
- Benches and seats — built-in or corner seats, sloped to shed water and waterproofed continuously with the walls.
- Curbs — the threshold at the entry, sloped inward and waterproofed on all three faces.
- Curbless concepts — a recessed or graded floor with no curb. Depends on the floor structure and drain arrangement, so it needs an on-site assessment.
- Mosaics and accent bands — used on floors, niche backs or as a feature stripe. More cutting, more grout, more labor.
- Large-format wall tile — fewer grout lines and a calmer look, but the walls have to be flat and plumb to make it work.
Material considerations
Porcelain is the most common choice for showers because of its low water absorption. Ceramic is widely used on shower walls as well and is often easier to cut. Natural stone — marble, travertine, slate — can be beautiful in a shower but is porous, needs sealing, reacts to some cleaners, and needs more care over time. Polished stone or polished tile on a shower floor is generally a poor choice for traction.
What Actually Goes Behind a Tile Shower?
This is the single most misunderstood part of a shower project, so it is worth being direct: tile and grout are not the waterproofing. Cementitious grout absorbs water. Tile joints are not a barrier. Water gets past the surface, and something behind it has to stop it and direct it back to the drain.
That something is a designed assembly. In residential work it is usually one of a few approaches:
- A sheet membrane bonded over cement board or a similar substrate, with seams and corners sealed per the manufacturer's instructions.
- A liquid-applied membrane rolled or troweled on in the specified number of coats, with reinforcing fabric at changes of plane.
- A foam board system where the panels themselves are waterproof and the joints are sealed with the manufacturer's tape and sealant.
- A traditional mortar bed over a pan liner, which is still used and works when detailed correctly.
Whichever approach is used, the details are what matter: inside and outside corners, the curb, the connection to the drain flange, penetrations for the valve and shower arm, and the transition where the pan meets the walls. Mixing components from different systems without confirming compatibility is a common way to void a manufacturer warranty.
Underneath all of that, the pan has to slope toward the drain at a consistent rate across the whole floor, including under a bench and into corners. Flat spots hold water.
You will never see any of this once the tile is on. That is exactly why it should be described in writing before the work starts, and why photos taken during construction are worth asking for.
Questions Worth Asking Before a Shower Tile Project
- Which waterproofing system will be used, and are all the components from that system?
- How will the pan be built, and what slope is planned to the drain?
- Will the existing shower be fully removed, and who handles the debris?
- What happens if damaged framing or subfloor is found during demolition?
- Is the niche or bench included in the quoted price, and how is it waterproofed?
- What tile size is planned on the floor, and why that size?
- Who supplies the tile, setting materials and grout?
- How much overage should be ordered, and do I keep the extra?
- What grout is planned, and what joint width?
- How many days will the shower be out of service?
- Will the shower be flood tested or otherwise checked before tile goes on?
- Is there a written warranty on the labor, and what does it cover?
The full list of questions worth covering with any tile provider is in our guide to vetting a tile installer. If the shower is part of a larger bathroom project, the bathroom tile page covers the floors and surrounds, and the cost guide explains which shower details move the price most.
Shower tile questions
Planning a shower tile project?
Tell us the size of the shower, whether it is a replacement or a new build, and any details you want included — a niche, a bench, a curbless entry. A local tile professional can follow up.
Request a Shower Tile Estimate