Tile Floor Installation in Tallahassee
Tile floors succeed or fail based on what is underneath them. Most of the skill in a floor job is in evaluating the existing surface, correcting it, and planning a layout before any tile gets set.
Material and Format
Nearly all residential floor tile in this area is porcelain or ceramic. Porcelain is denser, absorbs less water and is generally harder, which is why it is the usual pick for floors — especially in kitchens, baths, laundry rooms and entries. Ceramic is used on floors too, most often in lighter-traffic rooms. The comparison guide covers the trade-offs in detail.
Format is the other big decision. Large-format tile — anything with a side longer than about 15 inches, and increasingly common at 24 inches and up — produces fewer grout lines and a calmer floor. The trade-off is that it demands a flatter substrate and more careful setting technique, so prep costs tend to rise.
Rooms and how they differ
- Kitchens — cuts around cabinet toe kicks, islands and appliance openings; usually tied into adjacent rooms.
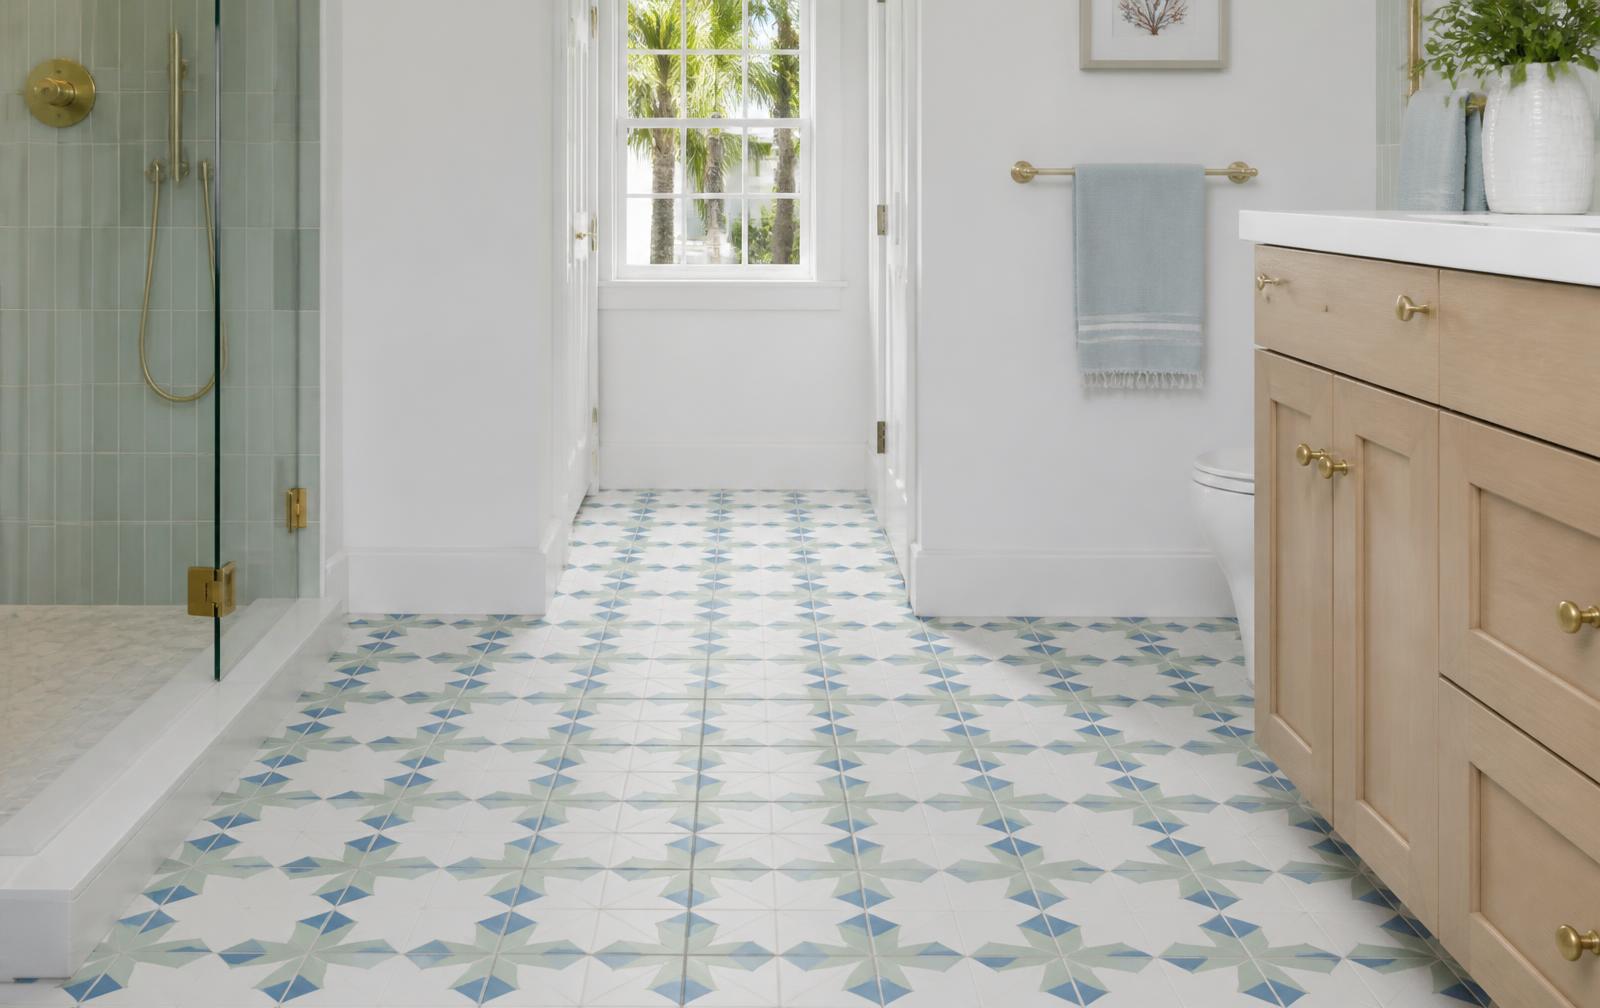
- Bathrooms — small, cut-heavy, with fixtures to remove and reset. See bathroom tile.
- Laundry rooms — small footprint, appliance movement, sometimes a floor drain to work around.
- Entryways — high traffic and grit, so material durability and a clean transition at the door matter.
- Living areas and open plans — long sightlines where flatness and layout are most visible, plus movement joints on larger spans.
Preparing the Floor
This is where most of the variability in a floor tile quote comes from, and where the biggest differences between estimates usually hide.
Removing the old flooring
Carpet, vinyl, laminate and wood typically come out, along with adhesive residue and tack strips. Old tile removal is heavier work and generates more debris. Confirm who hauls it away.
Slab evaluation
Slab-on-grade is common in this area. The slab gets checked for soundness, coatings, flatness and cracking, plus moisture conditions where the flooring assembly calls for it.
Cracked slab considerations
Stable hairline cracking is often bridged with a crack-isolation or uncoupling membrane. Cracks that are moving, offset, or related to a structural issue need to be understood first — a membrane does not fix a moving crack.
Flatness and leveling
High spots get ground down, low spots get patched or filled with self-leveling compound. The larger the tile, the tighter the tolerance and the more of this work is needed.
Underlayment on wood floors
Over a wood subfloor, cement board or an uncoupling membrane goes down first, with the fastening and mortar bedding done to the manufacturer's instructions.
Layout and patterns
Straight set, offset, diagonal, herringbone — each affects waste factor and labor. Layout also decides where cut tiles land and how the floor lines up at doorways.
Grout and joints
Joint width follows the tile. Grout selection considers color, stain resistance and where the floor is. Movement joints are placed at perimeters and at intervals on larger areas.
Transitions
Where tile meets carpet, wood or a different tile, plus thresholds at exterior doors. Height differences from the new assembly have to be resolved cleanly, and doors may need trimming.
Two quotes for the same floor can differ mainly in how much prep each one includes. The cost guide explains what to look for when comparing them.
Floor tile questions
Planning a tile floor?
Tell us which rooms, roughly how many square feet, what is on the floor now, and whether you have picked out tile. That is enough for a useful first conversation.
Request a Floor Tile Estimate